Sample educational drafts for content development; technical review required before publishing.
1. Define the activities
List activities such as administration, meetings, document storage and guest reception. Use the list to discuss room divisions and furniture needs.
2. Review the site and access
Record ground conditions, delivery vehicle access, unloading areas and assembly space. Technical review is needed before finalising execution plans.
3. Plan utilities
Define electricity, lighting, data, water and sanitation requirements early. Confirm the scope split between the building supplier and project owner.
4. Match the configuration
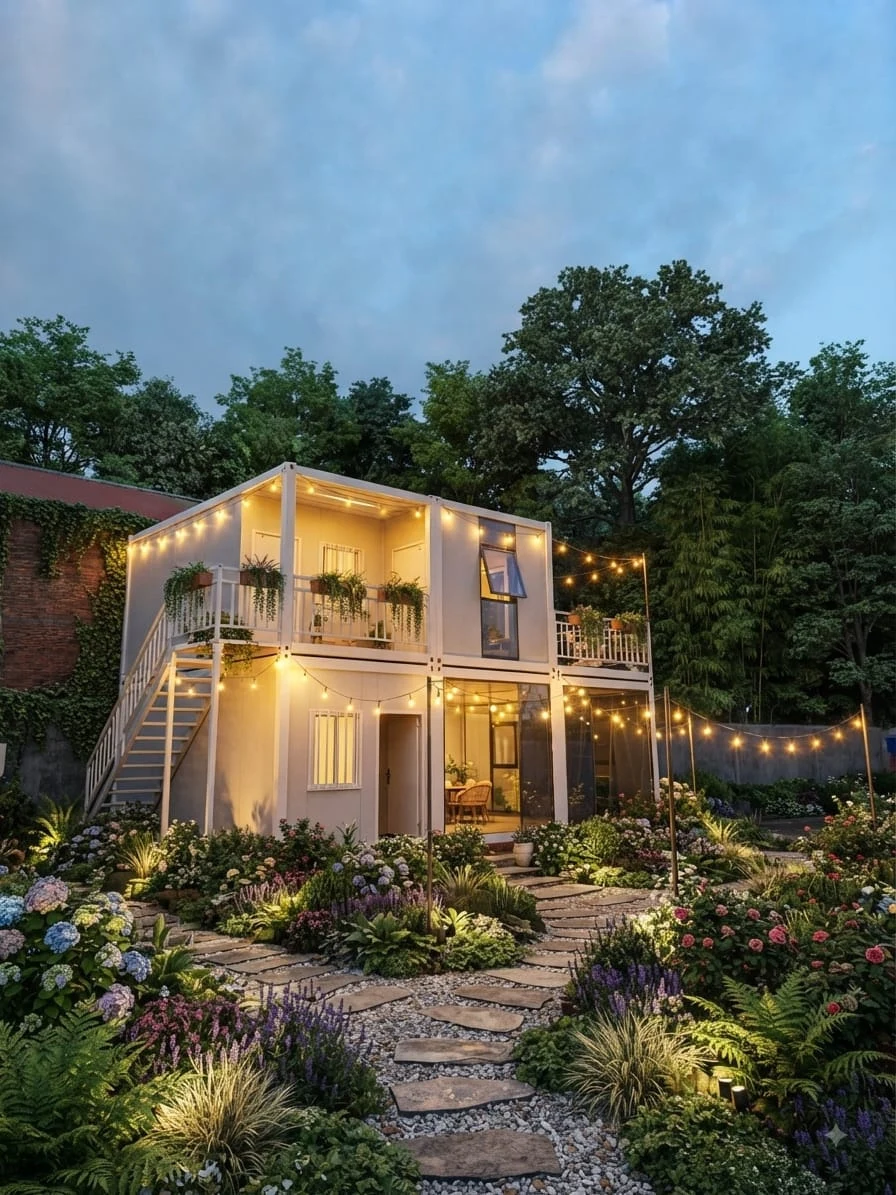
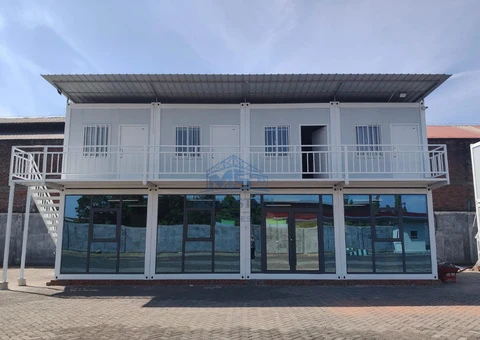
The catalogue’s 3 × 6 metre module is a discussion reference, not a room-capacity guarantee. Layout must reflect occupancy and technical requirements.
5. Request a detailed quotation
Confirm materials, unit quantities, transport, installation, foundations, tax and agreed scheduling. Catalogue pricing does not automatically represent total project cost.
Source: supplied catalogue and portfolio.
Download catalogue ↗